
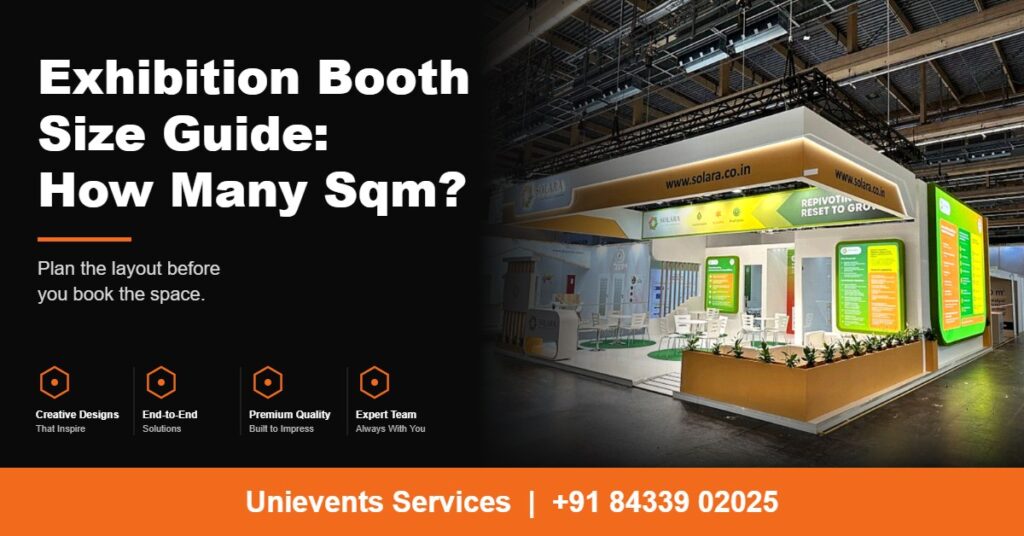
Most exhibitors choose their space the same way: they look at the price list, pick what the budget allows and worry about the layout later. Then the stand arrives and the meeting table blocks the entrance, the storage cupboard eats a quarter of the floor and visitors stand in the aisle because there is nowhere to step in.
Booth size is a planning problem, and it can be solved with simple arithmetic before you book. This guide shows how many square metres typical stands need, what fits in each, and how the number of open sides changes everything.
Start with a list, not a number
Before looking at sizes, write down what must live on your stand. Every item takes floor space, and the total tells you the minimum area:
- Product display: shelves, plinths, a machine or a sample wall
- Reception or a counter where visitors are greeted
- Meeting seating: one table for four people needs about 4 sqm with chairs pulled out
- Demo or screen area where visitors can stand and watch
- Storage for stock, brochures, packing and staff bags (about 1 to 2 sqm)
- Walking space: visitors need clear paths, about 20 to 30 percent of the floor
What fits in each stand size
| Space | Typical dimensions | What fits comfortably | Best suited to |
|---|---|---|---|
| 9 sqm | 3 m × 3 m | One counter, one display wall, two chairs, a small storage nook | First-time exhibitors, single-product demos, regional shows |
| 18 sqm | 6 m × 3 m | A reception counter, two display walls, one four-seat meeting table, a storage cupboard | Most SMEs. A balance of display and conversation. |
| 36 sqm | 6 m × 6 m | Display zone, a four to six seat meeting area, a screen wall, storage and a reception desk | Brands that take regular meetings and run demos |
| 54 to 72 sqm | 9 m × 6 m to 12 m × 6 m | Two meeting rooms, a demo stage or machinery, a lounge, storage | Launches, flagship stands, shows where you meet distributors |
| 100 sqm and above | Island or large peninsula | Multiple zones, a hospitality bar, a closed room, a large screen wall | Market leaders and high-visibility shows |
Open sides matter as much as area
Two 18 sqm stands can feel completely different. The difference is how many sides are open to the aisle:
- One open side (row stand). Walls on three sides. Visitors see only the front, so put your strongest message there and keep storage at the back.
- Two open sides (corner stand). The best value for most exhibitors. You get two faces, and traffic can enter from either aisle.
- Three open sides (peninsula). Highly visible and good for demos. It needs a design that looks good from three angles.
- Four open sides (island). Maximum visibility, but no back wall. Storage and screens must be built as free-standing elements.
When two stands in the same price range are available, a smaller corner stand often outperforms a larger row stand, because more visitors can see and enter it.
A worked example: planning an 18 sqm stand
An auto-parts exporter plans a 6 m × 3 m corner stand at a trade fair. The team lists what it needs:
- Display wall with 12 part samples: 3 sqm (a 3 m wall, 1 m deep)
- Counter with one staff member: 2 sqm
- Meeting table for four: 5 sqm including chair space
- Storage cupboard: 1.5 sqm
- Total: 11.5 sqm of fixed items
That leaves 6.5 sqm, or about 36 percent, for walking space. That is right: visitors can enter, look at the samples and sit down without squeezing past staff. If the team had added a second meeting table and a screen, the total would have crossed 18 sqm. They would have needed to either drop an element or book 27 sqm.
How to check if a layout works before you build
- Draw it to scale. Use grid paper or a floor plan where 1 cm equals 50 cm. Cut paper shapes for the counter, the table and the shelves.
- Trace the visitor path. Start at the aisle and walk to the product and to a seat. If a staff member blocks the route, move them.
- Check the height of key items. The organiser’s manual sets a maximum stand height, often 3 to 4 metres for ordinary stands. Anything above that needs approval.
- Ask your builder for a 3D walkthrough. Seeing the stand from eye level exposes tight corners that a top view hides.
Five mistakes that waste space
- Booking the biggest space the budget allows, then filling it with a thin stand
- Putting the meeting table at the entrance, so it blocks the traffic
- Forgetting storage until the stand arrives and bags end up under the counter
- Ignoring pillars, power boxes or hall features marked in the floor plan
- Designing for the render instead of the real distance between aisle and counter
How big should your first stand be?
For most first international shows, 9 to 18 sqm is a sensible start. It is large enough to display, talk and sit, and small enough that the stand build, freight and staffing stay manageable. Once the show delivers buyers, grow in the next cycle. Our first-time exhibitor checklist covers what else to prepare, and our guide to what to put in your design brief shows how to give a builder the numbers above.
Exhibiting in Germany or Dubai? Venue rules on height and structure change what is possible at each size, so read the exhibitor manual early. Our pages on exhibition stands in Germany and exhibition stands in Dubai list venue notes for each market.
Tell us your space size and the number of open sides, and we will send a layout sketch and a quote within 24 hours. Get a Free Layout + Quote →
Exhibition booth size: quick answers
How much space do I need at an exhibition?
Most small and mid-sized companies do well with 9 to 18 sqm. Choose 18 to 36 sqm if you hold regular meetings, and 54 sqm or more for launches or large product displays.
What is a 9 sqm stand?
A 9 sqm stand is typically 3 m by 3 m. It fits a counter, a display wall, two chairs and a small storage nook.
What is the difference between a corner stand and a row stand?
A row stand is open on one side, while a corner stand is open on two. A corner stand gets more visibility and visitor traffic for a similar area.
How much walking space should a stand have?
Leave about 20 to 30 percent of the floor clear so visitors can enter, look and sit without squeezing past staff or furniture.
Does a bigger stand bring more leads?
Not automatically. A well-planned smaller corner stand can outperform a larger row stand, because more people can see and enter it.
How much storage do I need on a stand?
Plan about 1 to 2 sqm for brochures, stock, packing and staff bags, depending on how long the show lasts and how much you give away.